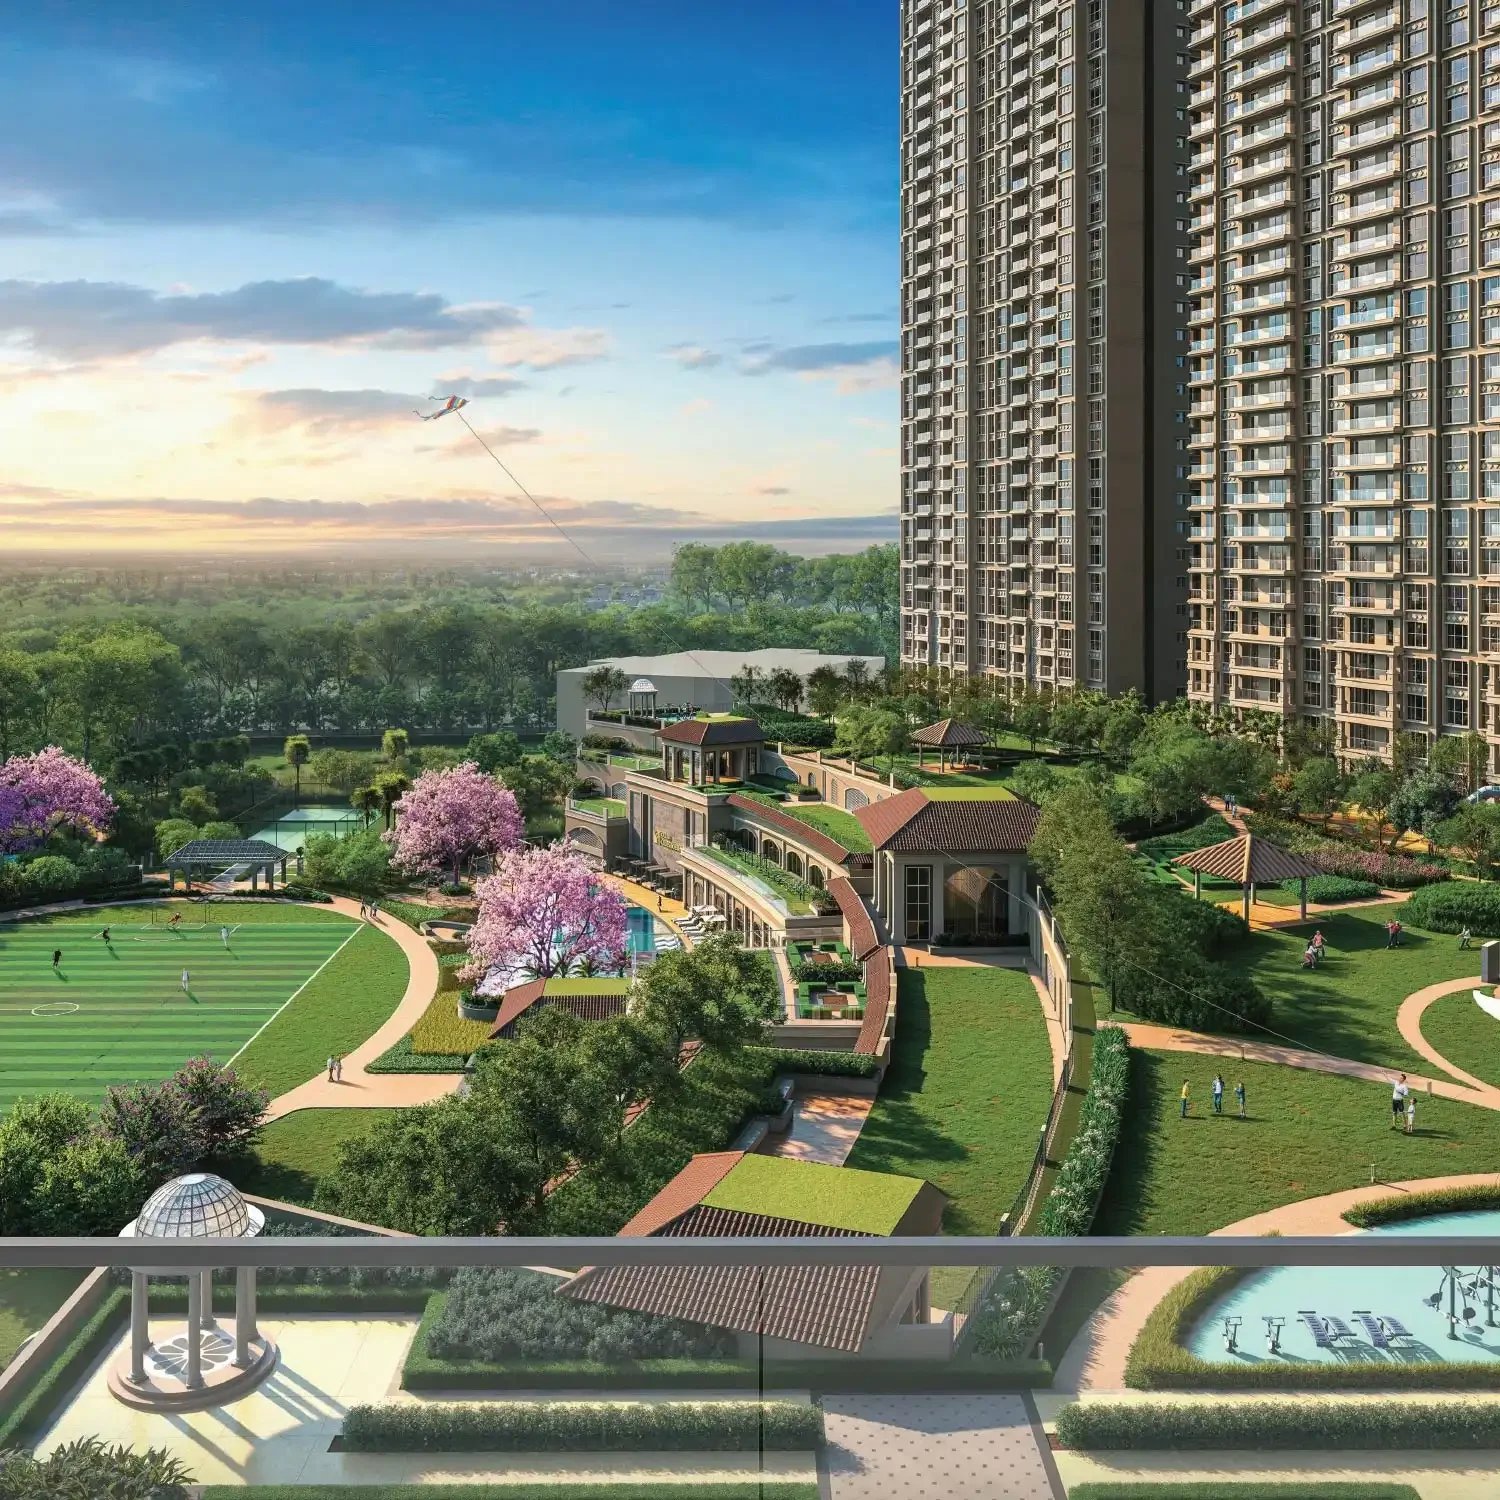
Before you buy a home, it helps to understand how the whole project is planned. This plan is called a master plan. It is like a map of the entire community. It shows where the buildings stand, where the gardens go, and how people move around. Let us look at the master plan of L&T Island Cove Mahim in simple words.
What Is a Master Plan?
A master plan is a drawing that shows how a housing project is arranged. It tells you where the towers are placed, where the open spaces are, and how roads and walking paths connect everything. A good master plan makes sure that homes get fresh air, natural light and enough space to move freely.
The Towers and Their Placement
L&T Island Cove is planned as a group of well-spaced residential towers. The towers are placed so that homes get good ventilation and light. Many flats are also planned to offer sea views, which is a special feature of this location. Spacing between towers is important because it keeps the community from feeling crowded and gives every home a sense of privacy.
Open Spaces and Landscaped Gardens
Open space is one of the best parts of this master plan. Instead of filling the entire plot with buildings, the layout keeps room for green areas. These include landscaped gardens, walking paths and quiet seating corners. Open spaces help residents relax, take a walk or simply enjoy some fresh air without leaving the community. You can read more about these features on the L&T Island Cove Mahim amenities page.
• Well-spaced towers — for light, air and privacy
• Landscaped gardens — green space inside the community
• Clubhouse — a social hub for residents
• Swimming pool and fitness centre — everyday wellness
• Children's playground — a safe play area for kids
• Gated entry with security — controlled access for residents
See the full amenity set on the L&T Mahim amenities page.
How the Layout Connects Everything
A good layout makes daily life easy. In this project, the towers, gardens, clubhouse, pool and playground are placed so that residents can reach them quickly on foot. Walking paths connect the different parts of the community, so children can go to the playground and adults can reach the gym or garden without walking on busy roads. This kind of planning makes the community safe and comfortable for everyone.
Why the Location Makes the Plan Better
The master plan also works well because of where the project is. Island Cove is located on Mori Road, Mahim, close to Mahim Junction, the Bandra-Worli Sea Link and BKC. This means residents can enjoy a calm community inside, while still being close to the rest of Mumbai. You can read more about this on the L&T Island Cove Mahim location page.
A Note on Project Status
L&T Mahim - Island Cove is Mahim's first modern gated community, developed by L&T Realty. RERA registration details for the project will be published as soon as confirmed (RERA No: {{RERA_NUMBER}}). As with any under-construction purchase, buyers should verify the project's live RERA status on the official Maharashtra RERA portal rather than relying only on marketing information.
Frequently Asked Questions
1. What is a master plan in a housing project?
A master plan is a drawing that shows how the whole project is arranged — where the towers stand, where the gardens, pool and playground go, and how roads and walking paths connect everything.
2. What does the L&T Island Cove Mahim master plan include?
The L&T Island Cove Mahim master plan includes residential towers, landscaped gardens, a clubhouse, a swimming pool, a children's playground, a fitness centre and open spaces within a secure gated community on Mori Road, Mahim.
3. Why are open spaces important in a master plan?
Open spaces give residents room to walk, play and relax. They also bring fresh air and natural light into the community, which makes daily life healthier and more comfortable.
4. Is L&T Island Cove Mahim a gated community?
Yes. L&T Island Cove is Mahim's first modern gated community, planned with controlled entry points and dedicated security for residents.
5. Where can I see the L&T Island Cove Mahim layout?
You can view the layout and floor plans on the official L&T Mahim website, or request the brochure and price list through the enquiry form.